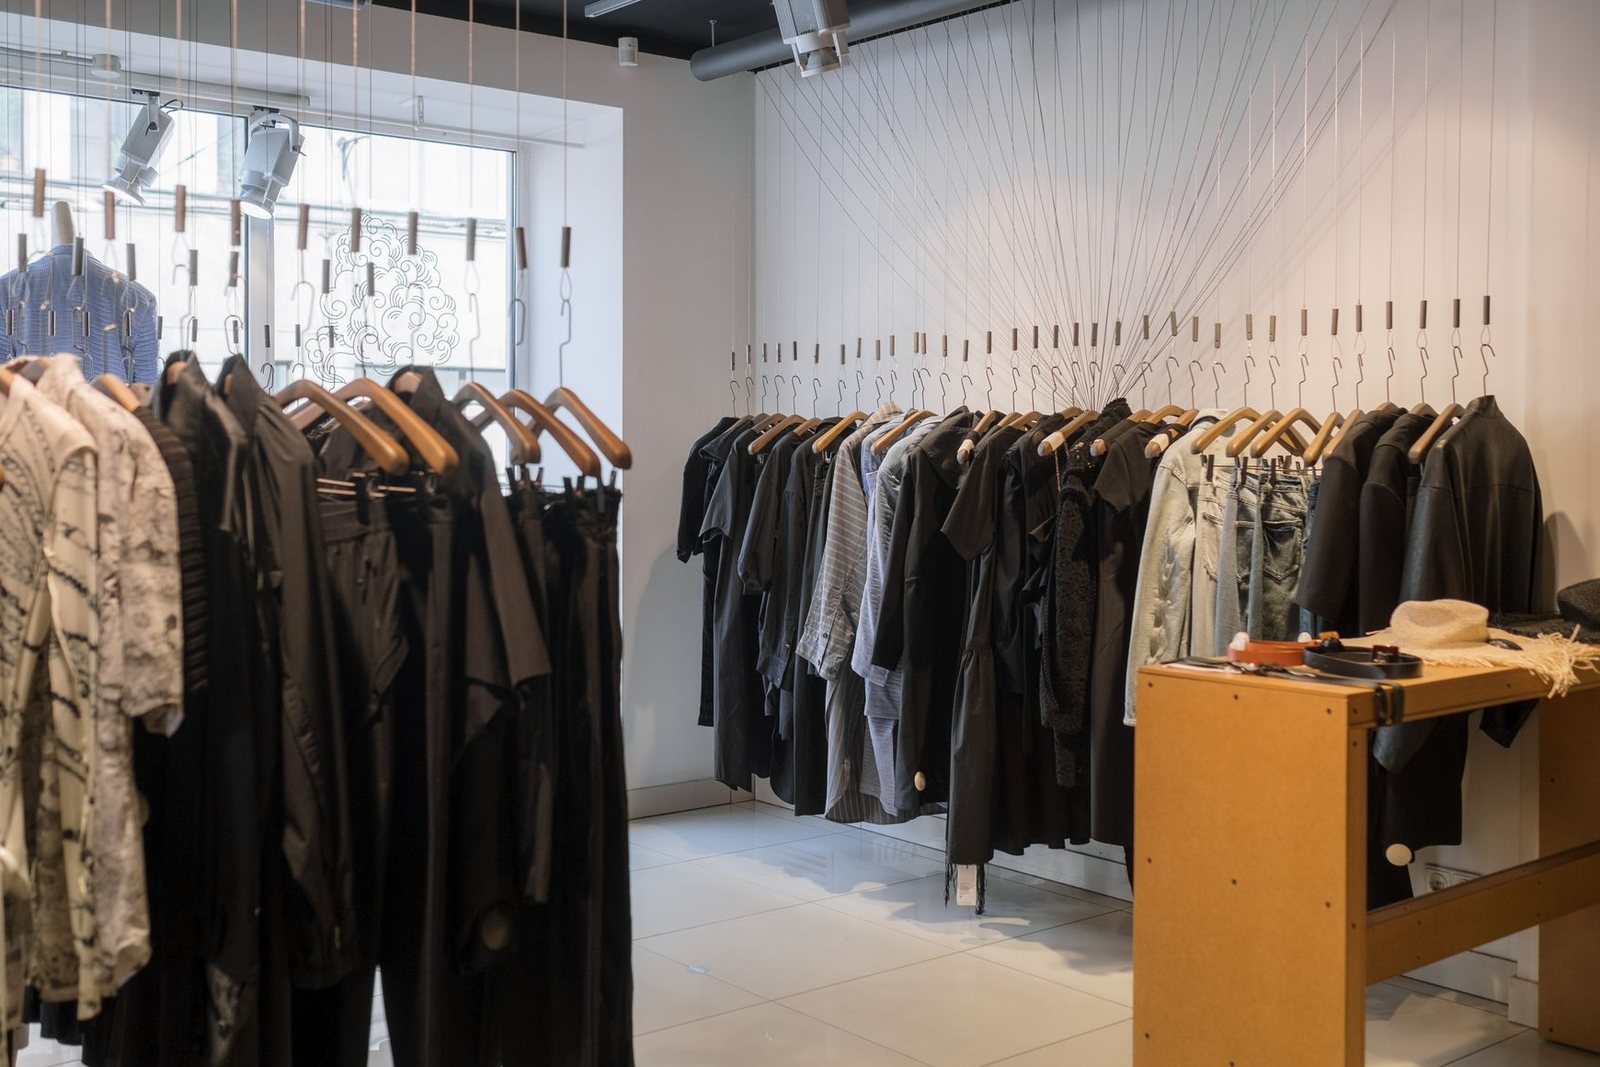
A flagship store is a brand’s main physical statement: usually its largest or most prominent shop, in a high-profile location, designed to show the full range of what the brand is and does. Selling still matters, but the flagship also carries jobs a regular branch does not, such as launching products, hosting events, training staff and showing the brand at its best.
That extra role changes how the space is designed. This guide covers what sets a flagship apart and how to approach one, whether you are a growing independent brand or planning your first major store.
Key takeaways
- A flagship is defined by its role, not only its size.
- Story and service do as much work as product display.
- Materials and craft should express the brand and survive heavy traffic.
- Flexibility keeps the store fresh between redesigns.
- Small brands may not need a classic flagship; a well-designed main shop can serve the same purpose.
What a flagship does
| Job | What it means for design |
|---|---|
| Sell the full range | More display space and clear organization by category or story |
| Express the brand | Distinctive architecture, materials and details |
| Offer services | Fitting, repairs, personalization, consultations, classes |
| Host events | Open floor areas, movable fixtures, AV and lighting control |
| Create content | Photogenic moments without turning the shop into a set |
| Train and inspire staff | Back-of-house space, training areas |
| Meet partners | Private rooms or quiet zones for wholesale or press |
Location and building
Flagships are often in prominent streets or districts, where rent is high and the building may have heritage restrictions, shared facades or complex landlord rules. Early on, check:
- What you can change on the facade and signage.
- Floor loads, ceiling heights and structural constraints.
- Accessibility requirements for multi-level stores, including elevators.
- Loading access and delivery hours.
Designing the experience
Arrival
The facade and window are the first impression. Large, regularly changing window displays, a clear view inside and an inviting threshold matter more in a flagship than in a branch.
Storytelling
Organize part of the store around the brand’s origins, materials, processes or community. This can be a gallery wall, a material library, a workshop counter or rotating exhibitions. Keep it concise and visual rather than text-heavy.
Services
Services give people a reason to visit that online shopping cannot match. Examples: alterations and repairs, product personalization, fittings, consultations, classes and demonstrations. Each needs space, power, storage and staff workflow designed in from the start.
Hero moments
One or two strong features, such as a staircase, a ceiling installation, a long counter in a special material or a double-height display, give the store an identity. Too many competing features can make the space feel like a showroom rather than a shop.
Comfort
Seating for companions, good fitting rooms, water, restrooms where possible, and clear wayfinding encourage longer visits.
Materials and craft
Flagships often showcase special materials: natural stone, solid timber, metalwork, handmade tile and custom fixtures. They also take more traffic than a typical shop. Choose finishes that will age well, specify durable versions of key surfaces, and plan for repair. Our guides to reclaimed wood interiors, polished concrete floors and acoustic felt panels cover materials that often appear in retail interiors.
Lighting and sound
- Layer lighting: ambient, accent and decorative light, with scenes for daytime trade and evening events. See layered lighting.
- Color rendering should be high, especially for apparel, cosmetics, food and materials.
- Acoustics: large hard-surfaced spaces get loud; plan absorption early, particularly if you host events.
Flexibility
A flagship that looks the same for years loses its pull. Build in:
- Movable or modular fixtures that can be reconfigured for launches and events.
- Track lighting and adjustable accent lighting that follow changing displays.
- Power and data in the floor or in accessible locations.
- Storage for event furniture, display props and seasonal fixtures.
Back of house
Stockrooms, deliveries, staff rooms, offices and waste areas are less visible but essential. Under-sized stockrooms and awkward delivery routes are common causes of a beautiful store becoming cluttered within months. Allocate realistic space and plan how stock moves from loading to shelf.
Digital, but in proportion
Screens, interactive displays and online-to-store services can help, but they need content, maintenance and a reason to exist. Use them where they solve a problem, such as checking stock, booking appointments or showing products that cannot be displayed physically, rather than as decoration.
Do small brands need a flagship?
Not necessarily. A small brand’s “flagship” can simply be its main shop designed with care: a clear story, a few services, a flexible area for events and good materials where they matter most. A pop-up shop can test a location and concept before committing. Our retail store design guide covers the fundamentals for smaller shops, and experiential retail design explains how to add events and services on a smaller budget.
Working with designers and consultants
Flagships usually involve architects, interior designers, lighting designers, contractors and brand teams. Clear briefs, budgets and decision-making save time and money. See our guide to working with an interior designer.
Common mistakes
- Designing for photographs rather than daily trade.
- Too little stockroom and staff space.
- Fixed fixtures that cannot adapt to new products.
- Special materials that cannot be repaired or maintained.
- Services added after design, without the space or power they need.
Bottom line
A flagship earns its place through what it does: showing the full brand, offering services and experiences, and changing over time. Define those jobs first, design flexible space with durable, characterful materials, and give operations the room they need.